The estate
The manor and 1.75 hectares of terraces, owned by the family. Concept design by GGAU architects, done.
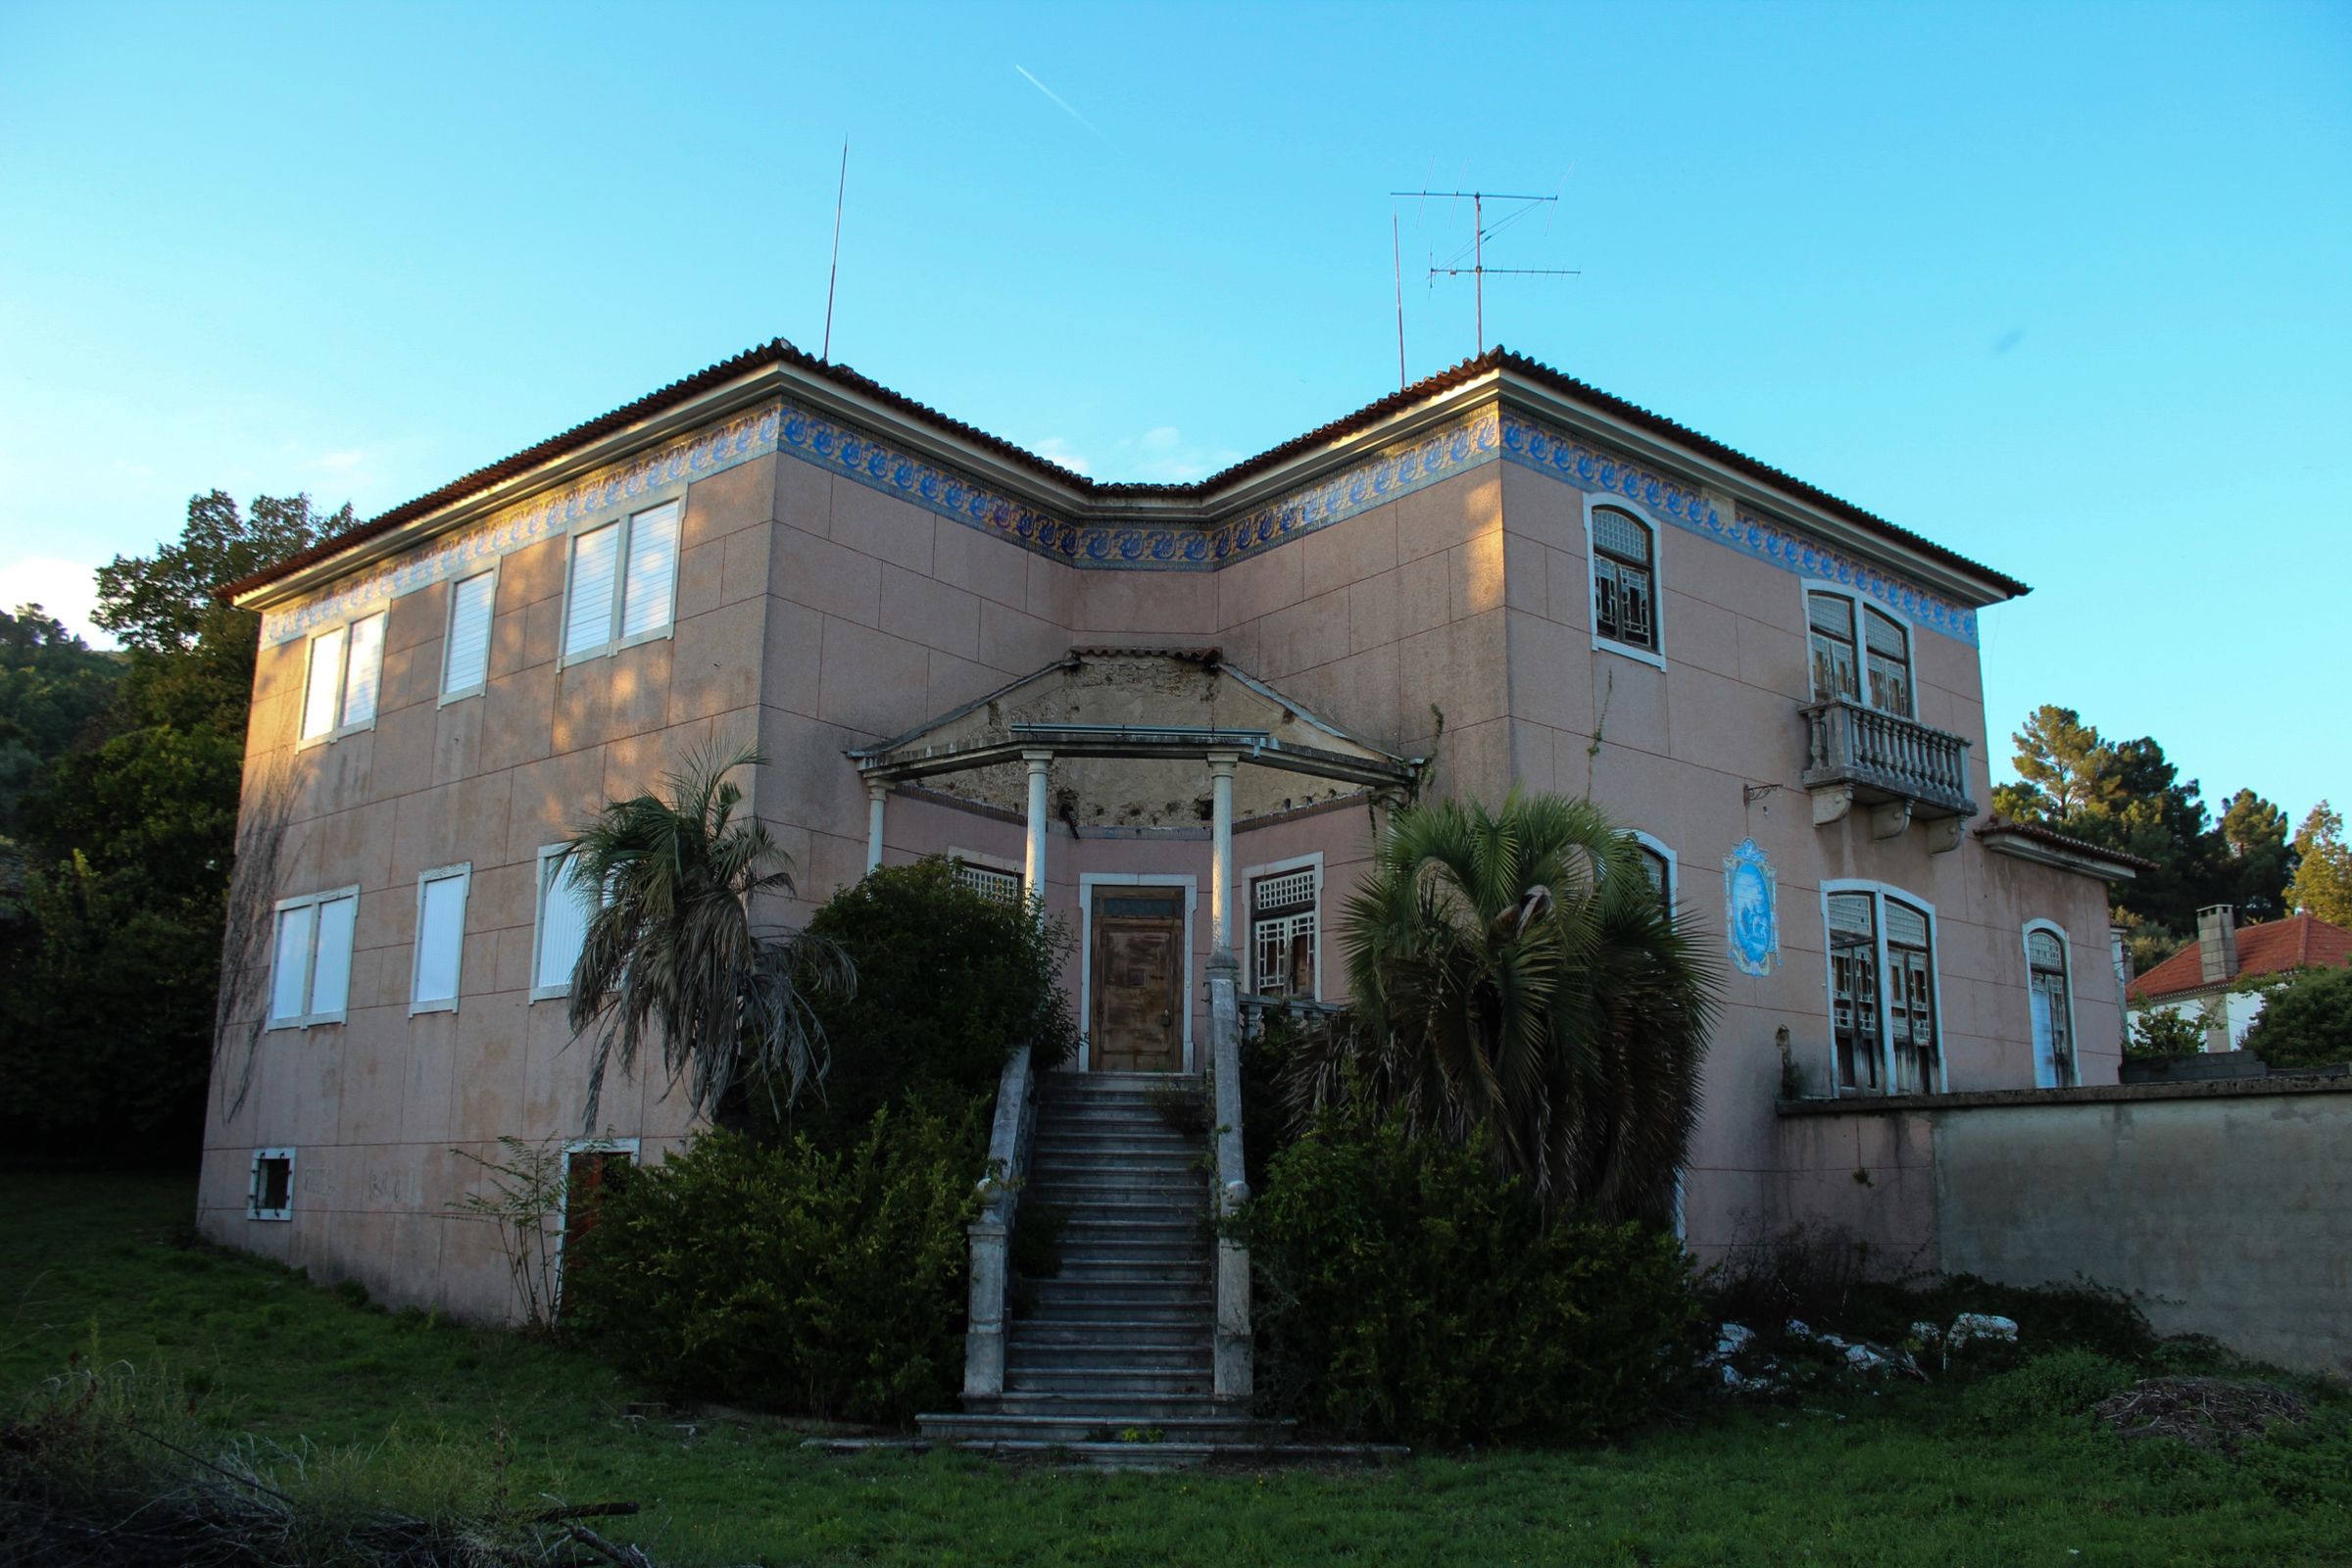
A manor house on 1.75 hectares of terraces, at the foot of Portugal's highest mountain, becoming a hotel, a restaurant and a longevity retreat built around a long, strong life. We are looking for an operator and investors to build it with us.
How to take partThe manor and 1.75 hectares of terraces, owned by the family. Concept design by GGAU architects, done.
A team that runs places like this for a living, and partners to fund the build. Three ways in, at the end of this page.
Design and licensing in 2027, construction from 2028, opening in 2030.
We plan to apply for Portugal 2030 funding for inland regions, alongside bank finance.
Investment figures and the financial model are in the investor pack, on request.
A long, strong life comes down to a few daily habits: how you move, eat, sleep and recover. Haja is a place to practise them, for a long weekend or a week of retreat: pilates and functional training in the morning, a kitchen built on the seasons and on nutrition, walks on the serra, sauna and cold water, rooms made for sleep. One estate, three names. Haja is the hotel. Its kitchen and its wellness practice have names of their own.
From "Haja saúde!", the old Portuguese toast: here's to health. The house that holds the other two. Fifteen keys, dark rooms, 18°C, nothing planned after dinner.
The name this house had in the 1980s, back as the place to meet. Old food, new reasons: what long-lived kitchens have always cooked, from the Beira and well beyond, turns out to be what the research keeps recommending. No rules on the menu, no counting on the plate. Long tables at sunset, concerts, early nights. Open to the region.
Tonight: chestnut and bean stew, Zêzere trout, kimchi from the terrace cabbages, sourdough.
Portuguese for pulse. From first light to the evening: pilates and functional training, yoga, walks and runs on the serra, sauna and cold plunge, osteopathy and massage, and guidance on sleep and nutrition. Retreats through the year, and members from the region.
Before you arrive, we ask how you eat, what you leave out and what you want from your days here. Vegan, gluten-free, allergies, more protein after the morning session or something lighter before a long walk: breakfast is made for you, and lunch and dinner adapt the same way.
For people who want to leave with more energy than they arrived with. A silent spa or a ski hotel is a different project.
This is the stay Haja is designed to sell. Most guests come for a long weekend to rest. Each day has one guided session in the morning, something free in the afternoon, time in the heat and cold or a treatment, and dinner at N1. Nothing planned after dinner.
Sample stays. Classes, treatments and times will be set with the operator. Osteopathy and massage by appointment.
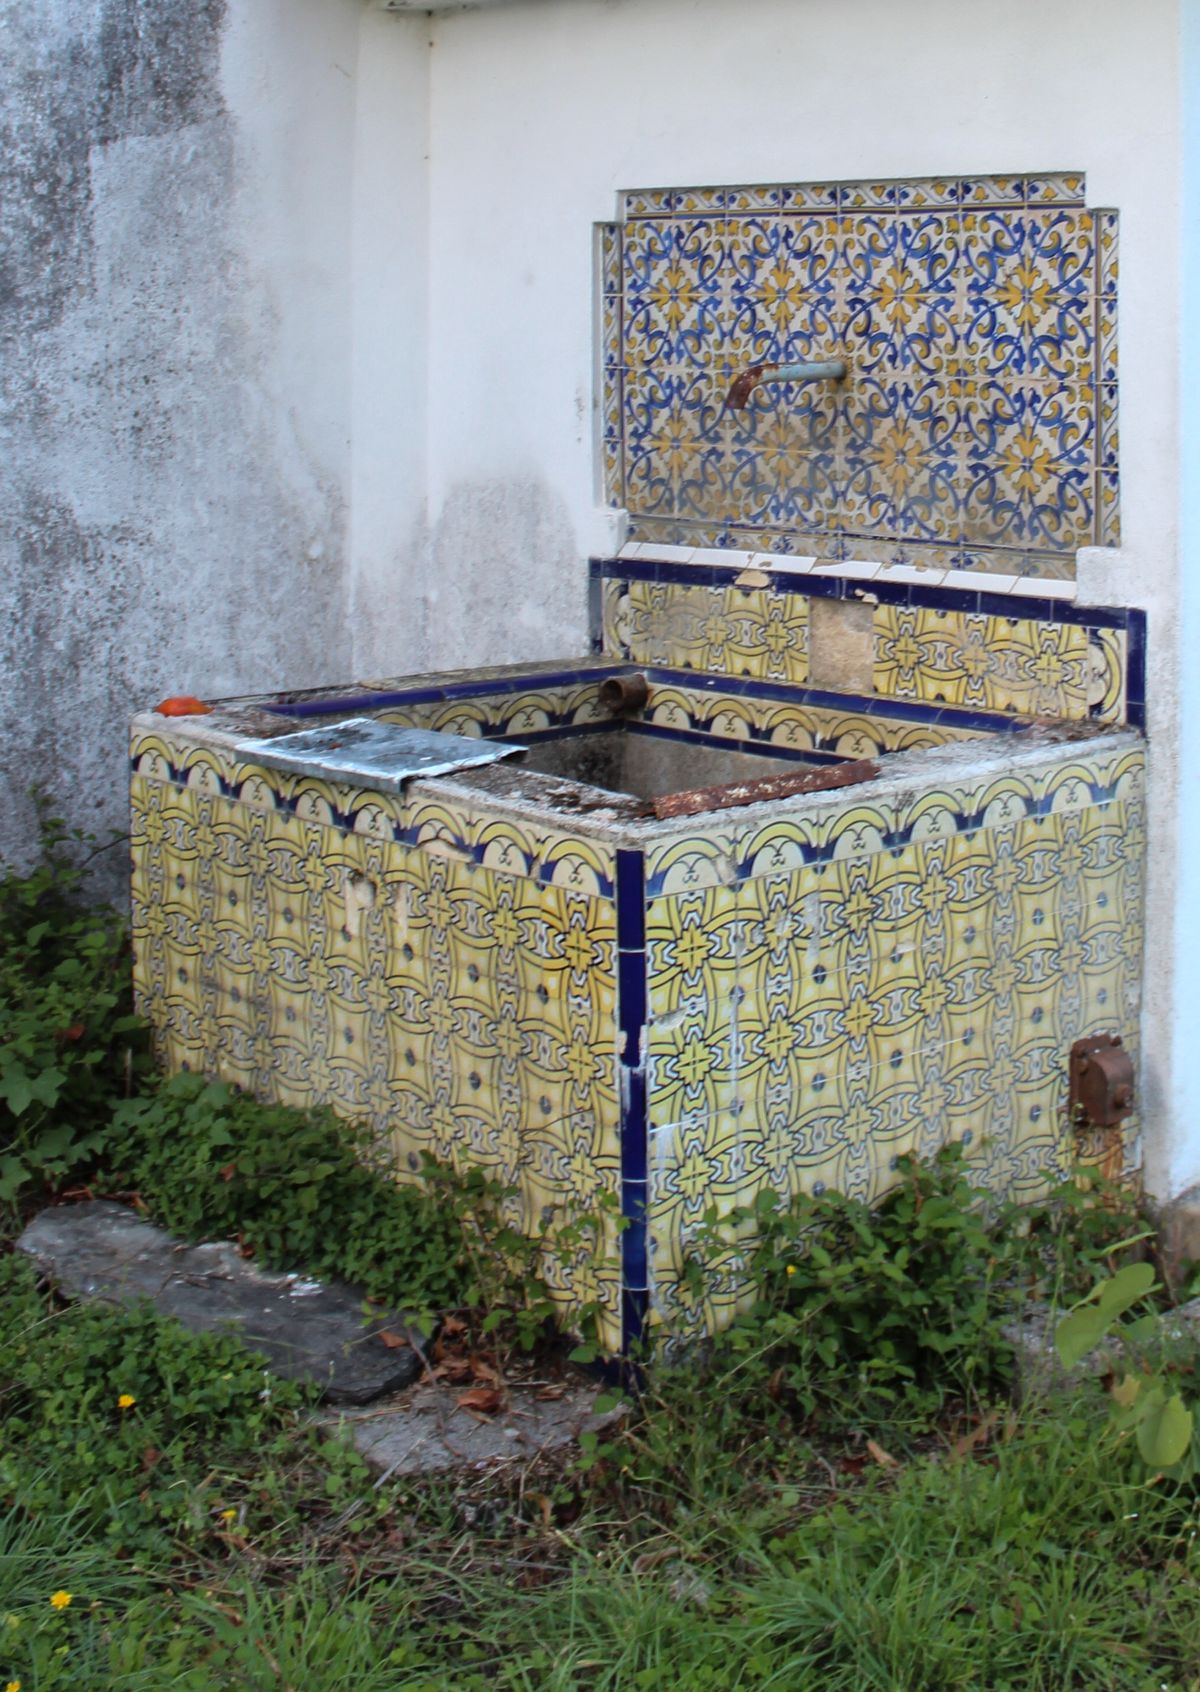
The manor stands in Tortosendo, five kilometres from Covilhã, where the valley starts to climb into the Serra da Estrela. Behind it, stone terraces step up the hill past old water tanks, lime trees and orange trees.
Covilhã was Portugal's wool capital. The mills paid for houses like this one, built for a textile family.
In the 1980s the house was the N1, where a whole generation of the region came to meet. People still stop at the gate and remember.
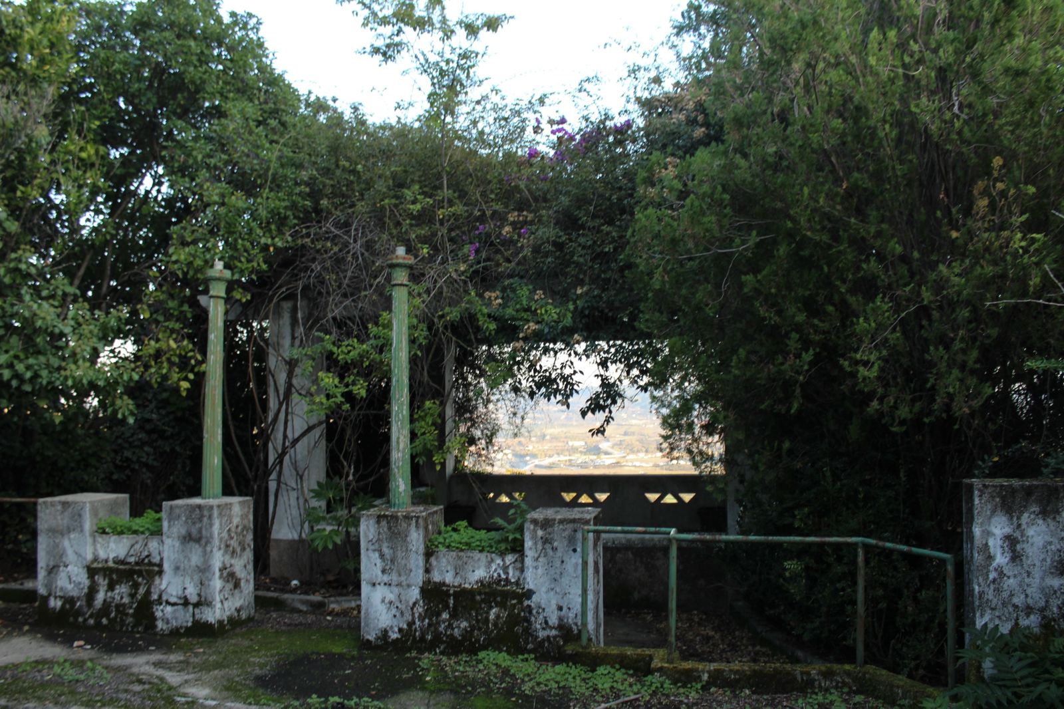
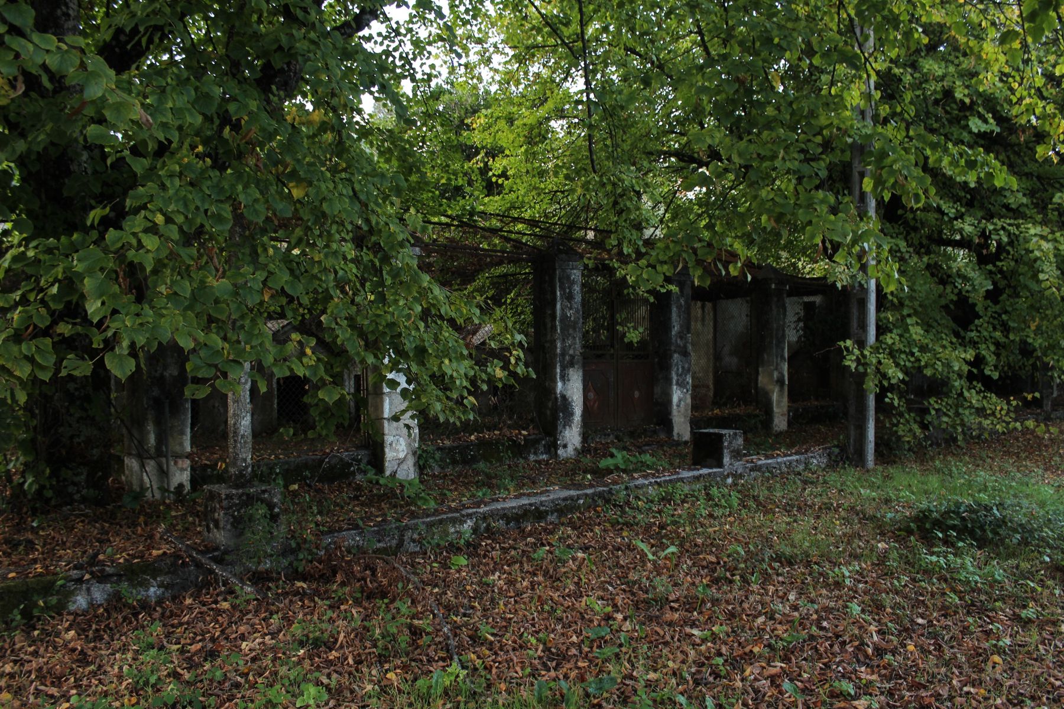
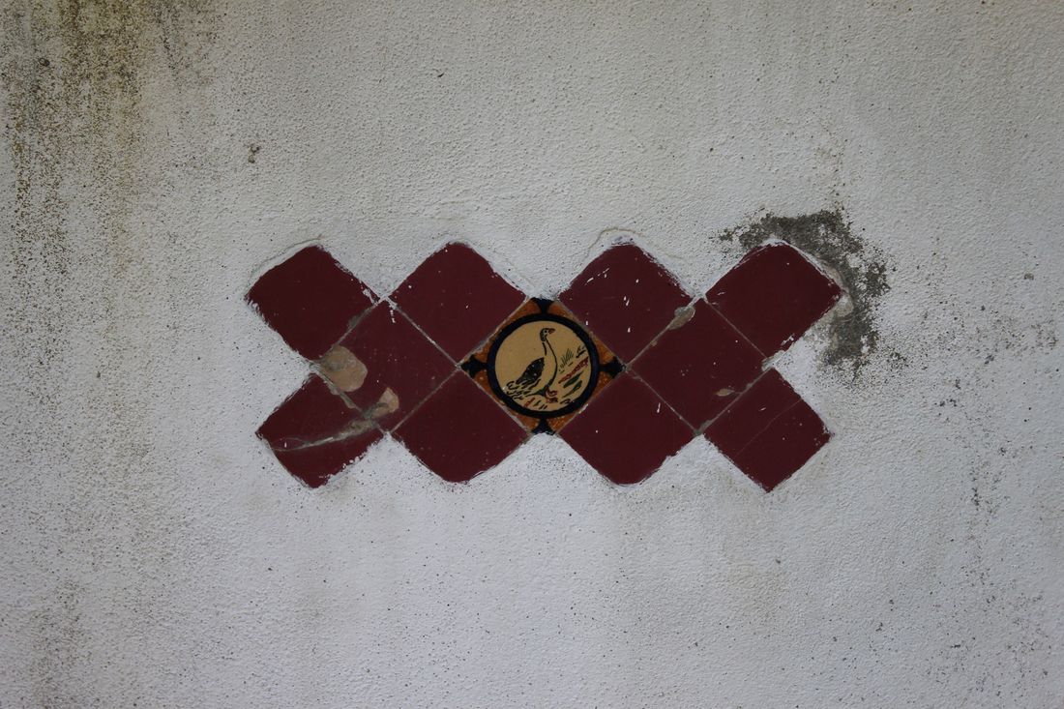
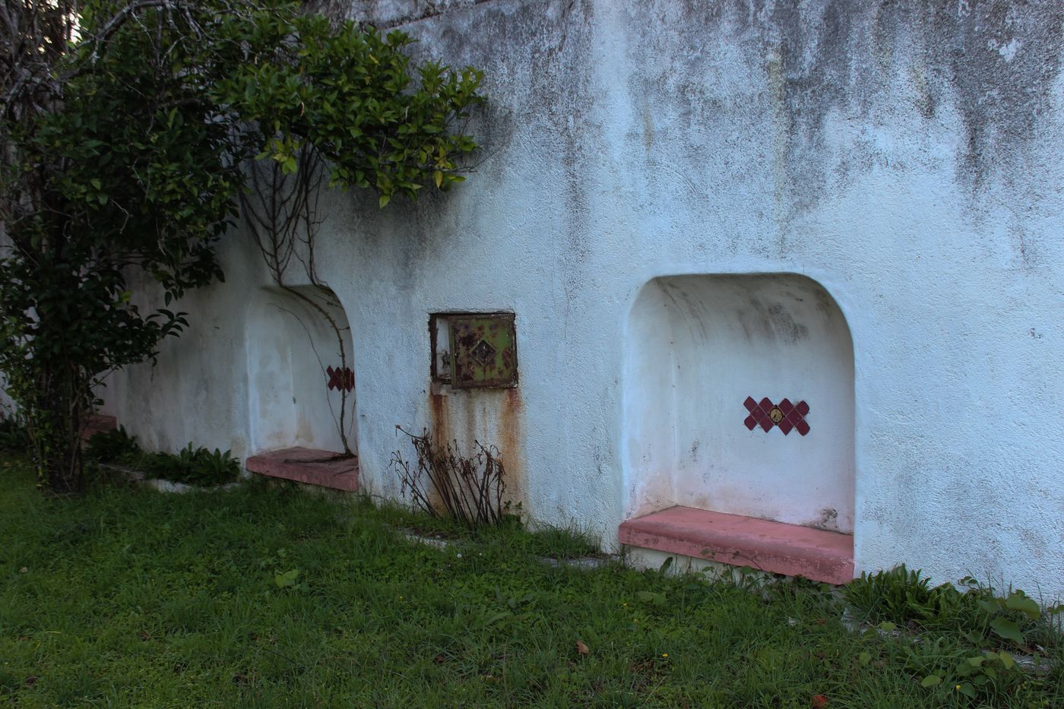
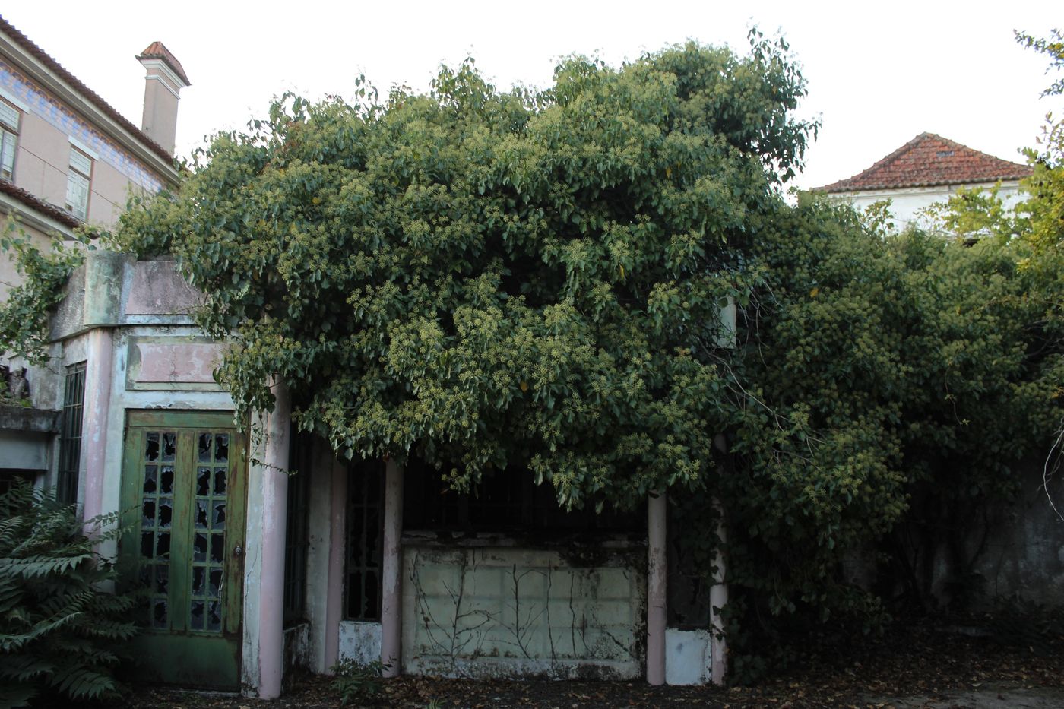
Then the garden took over. Pergolas, tanks and a belvedere over the valley are all still there under the green.
A meeting point again, under its old name: N1 returns as the restaurant and bar, this time around food, movement and rest.
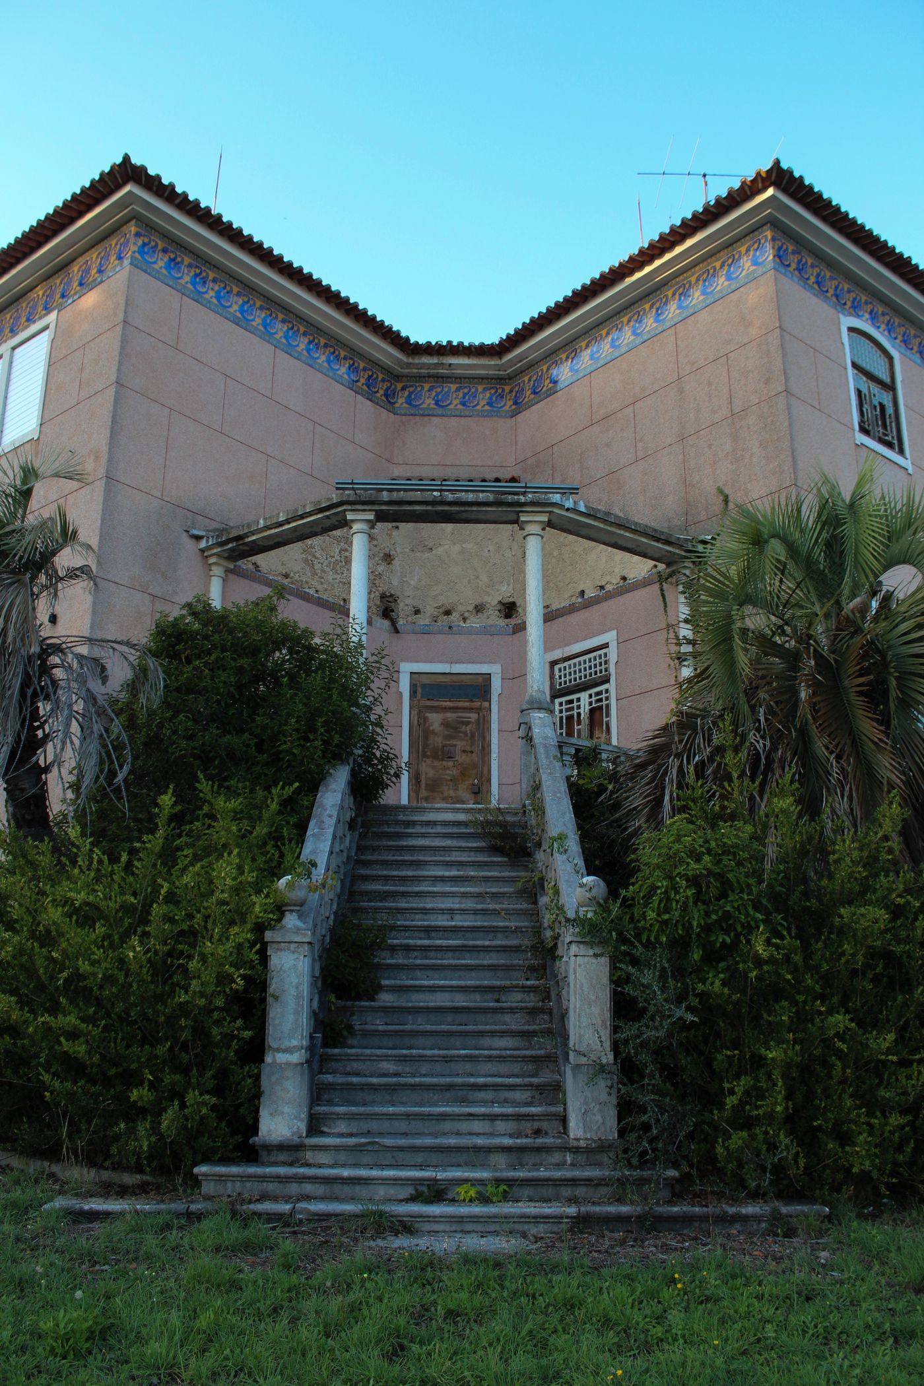
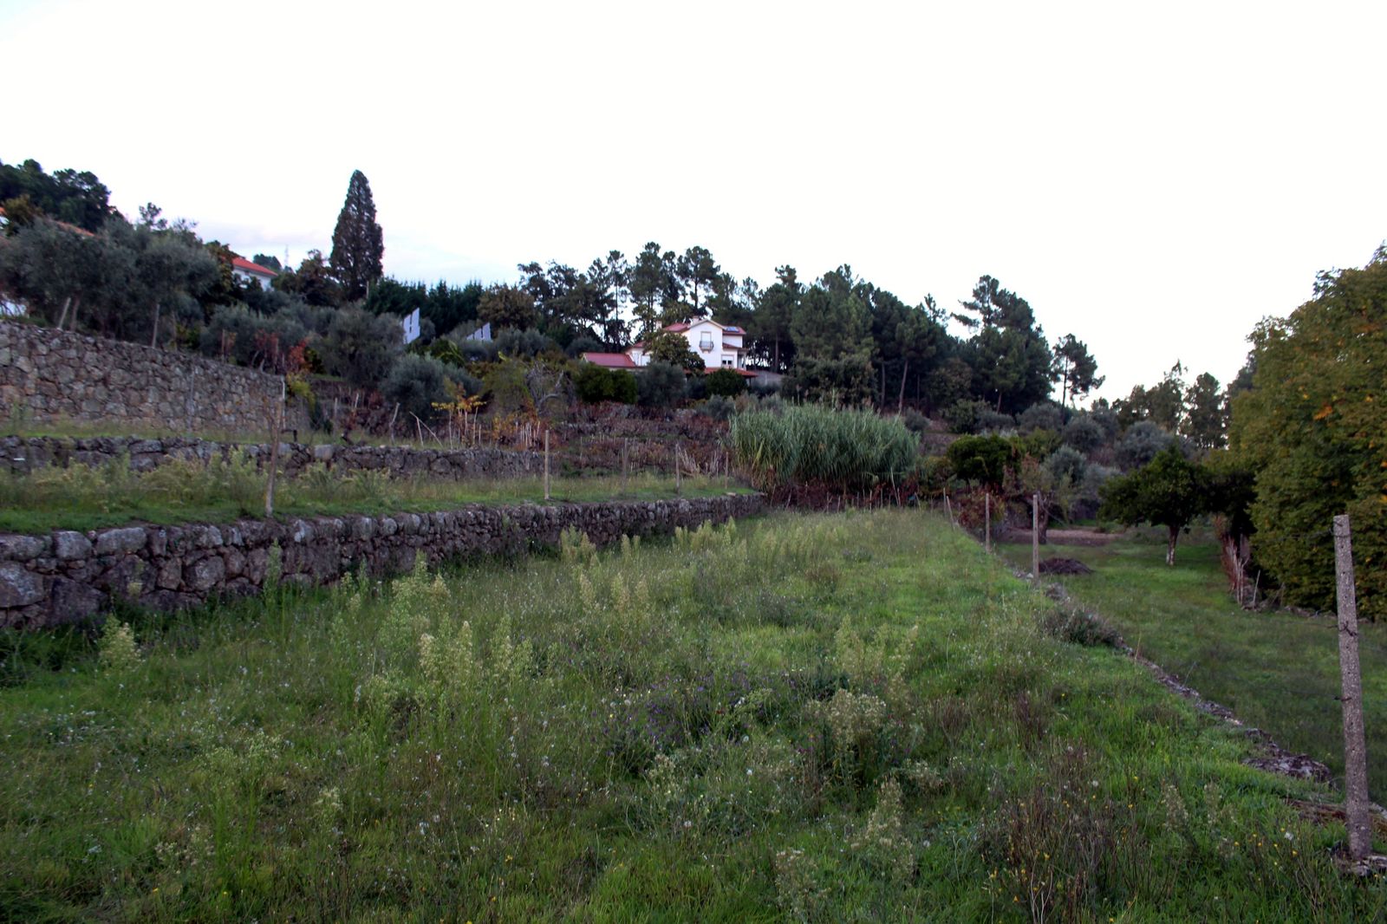
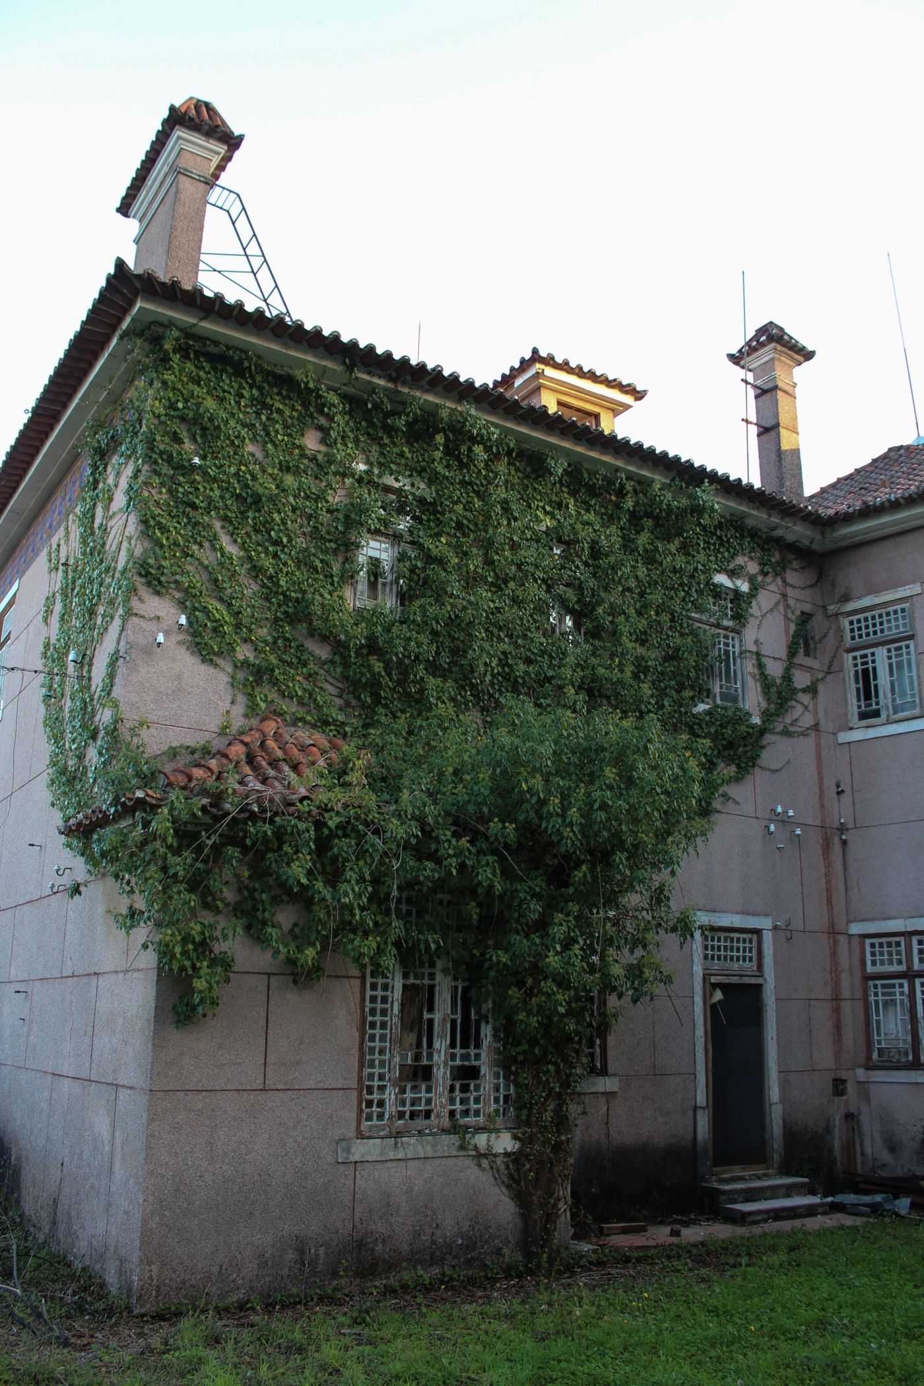
The estate climbs from the road in terraces. Each part of the programme takes its own level, so the house stays a house, the restaurant has a life of its own and the villas sit quietly above.
Schematic, drawn from the architects' Programa Base (GGAU, October 2026). Positions are indicative; the form will be set in the next design stage.
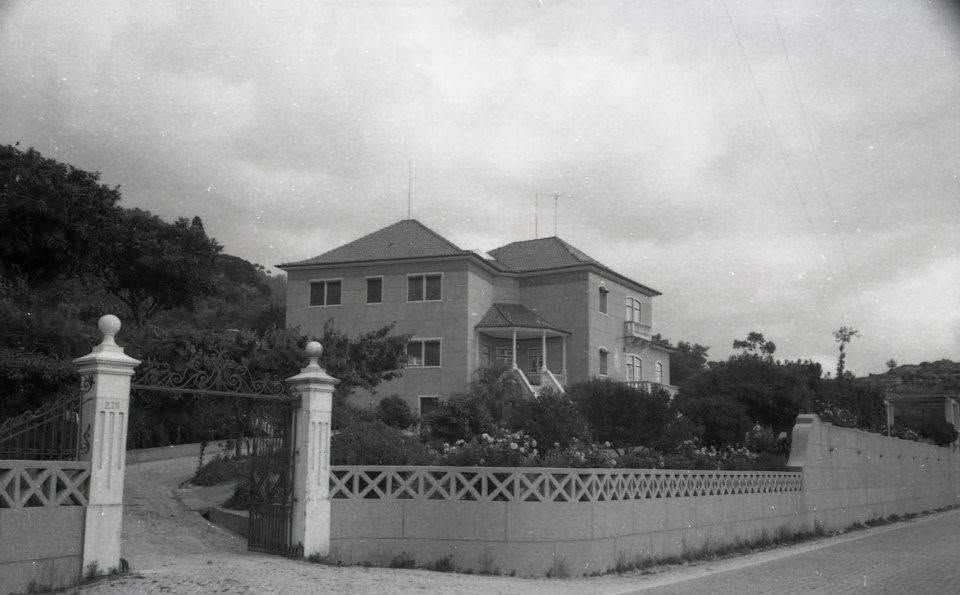
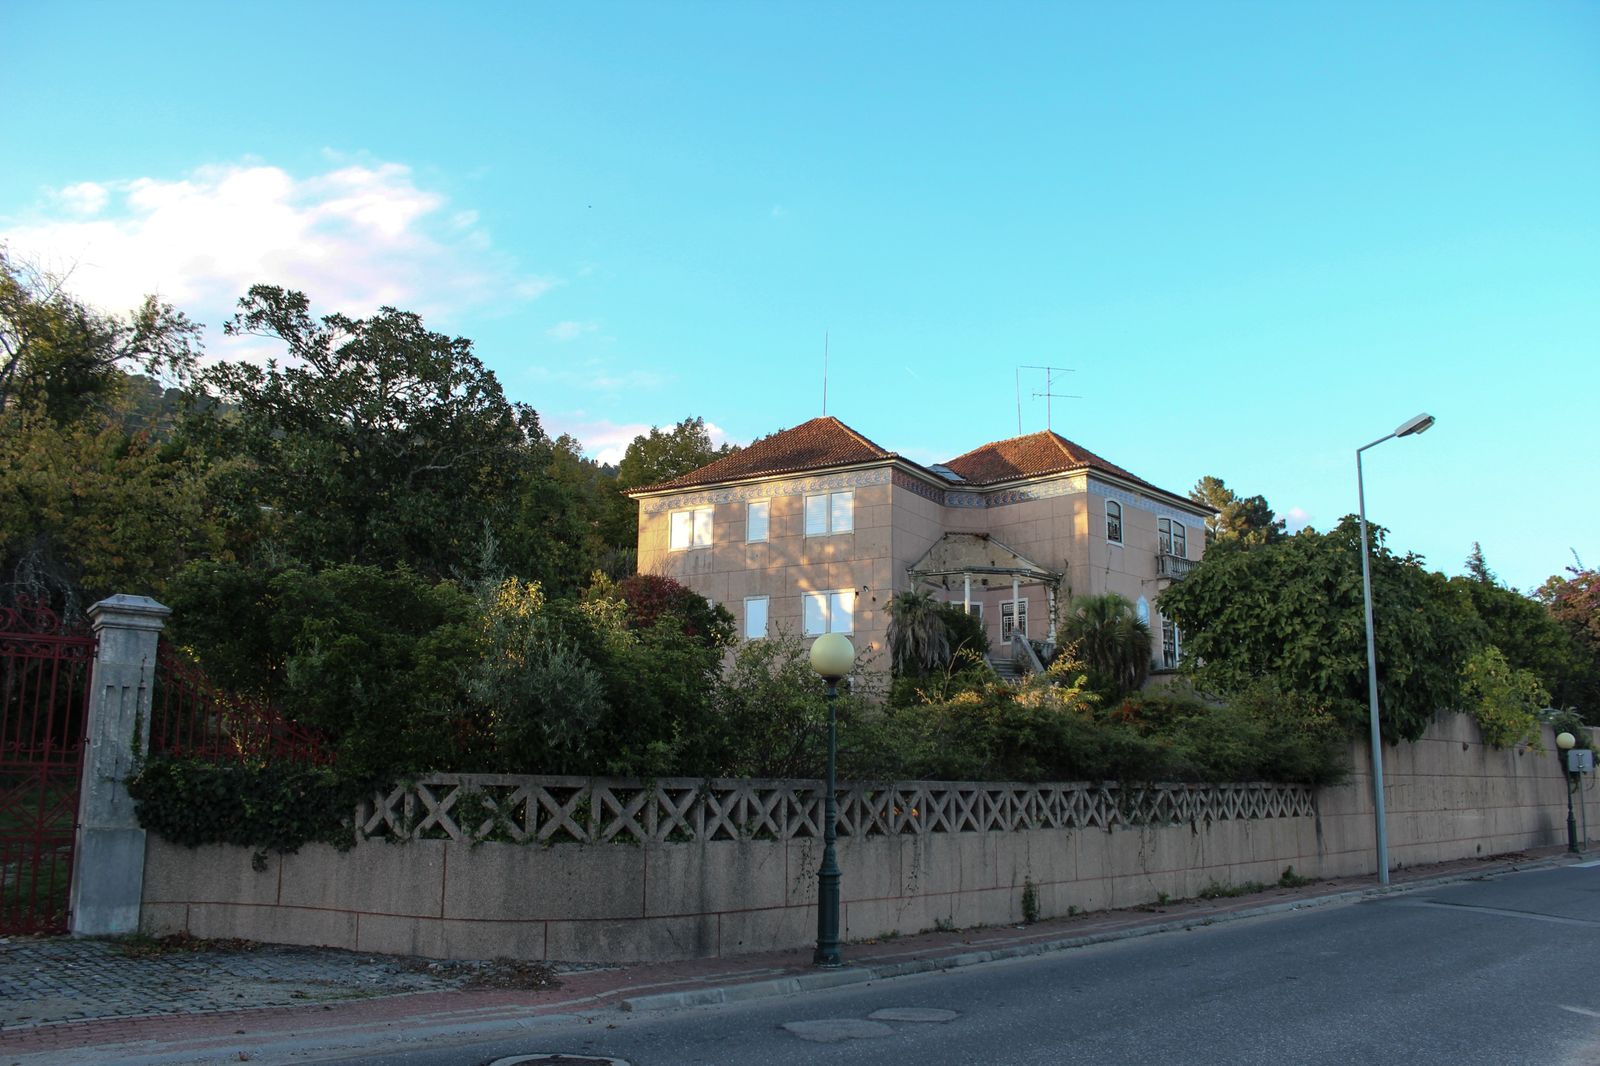
The house from the road, in an old family photograph and today. The wall, the gate posts and the two roofs have not moved.
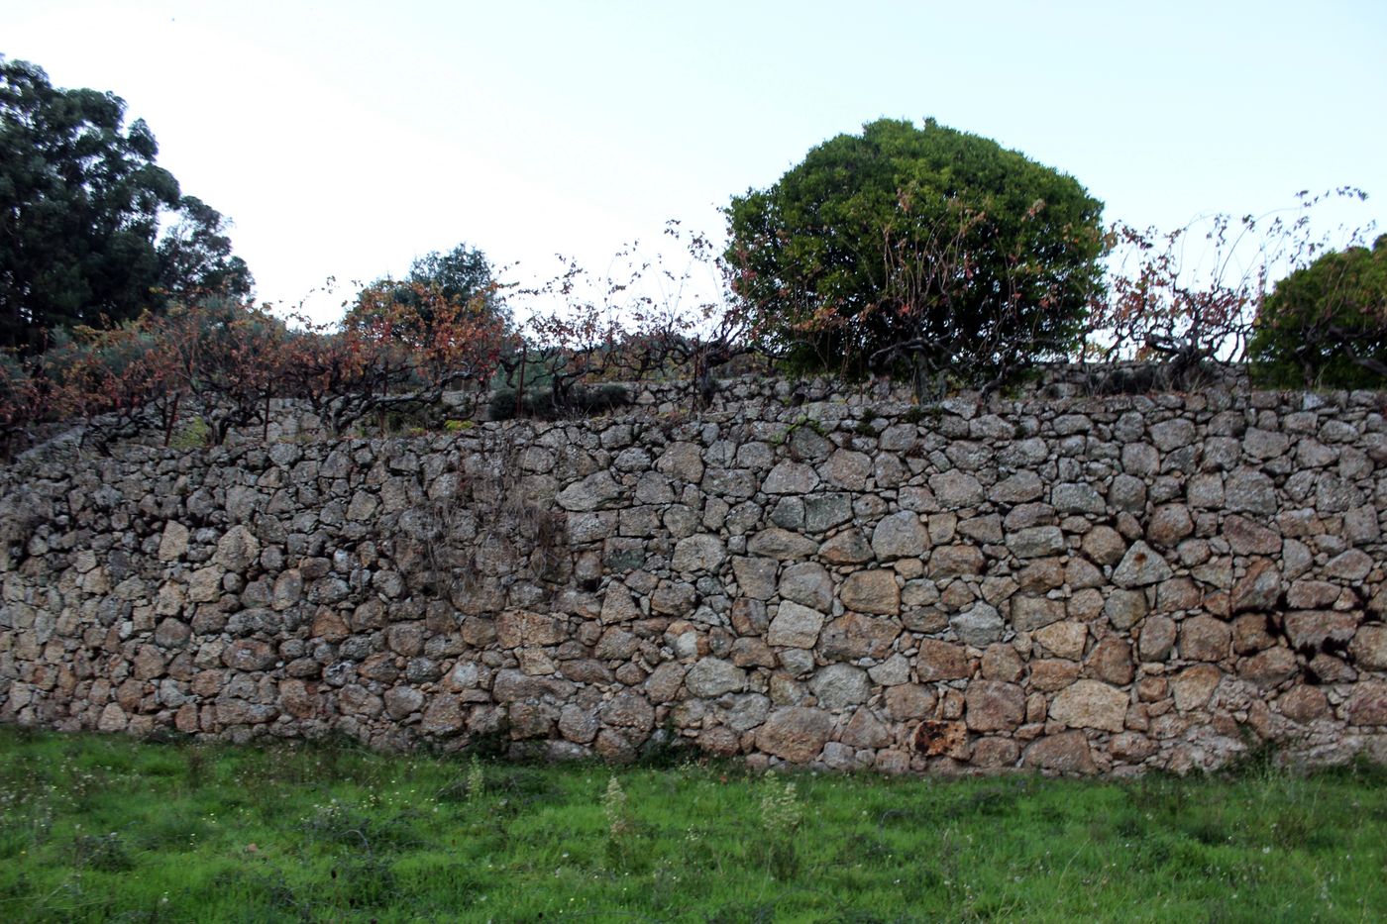
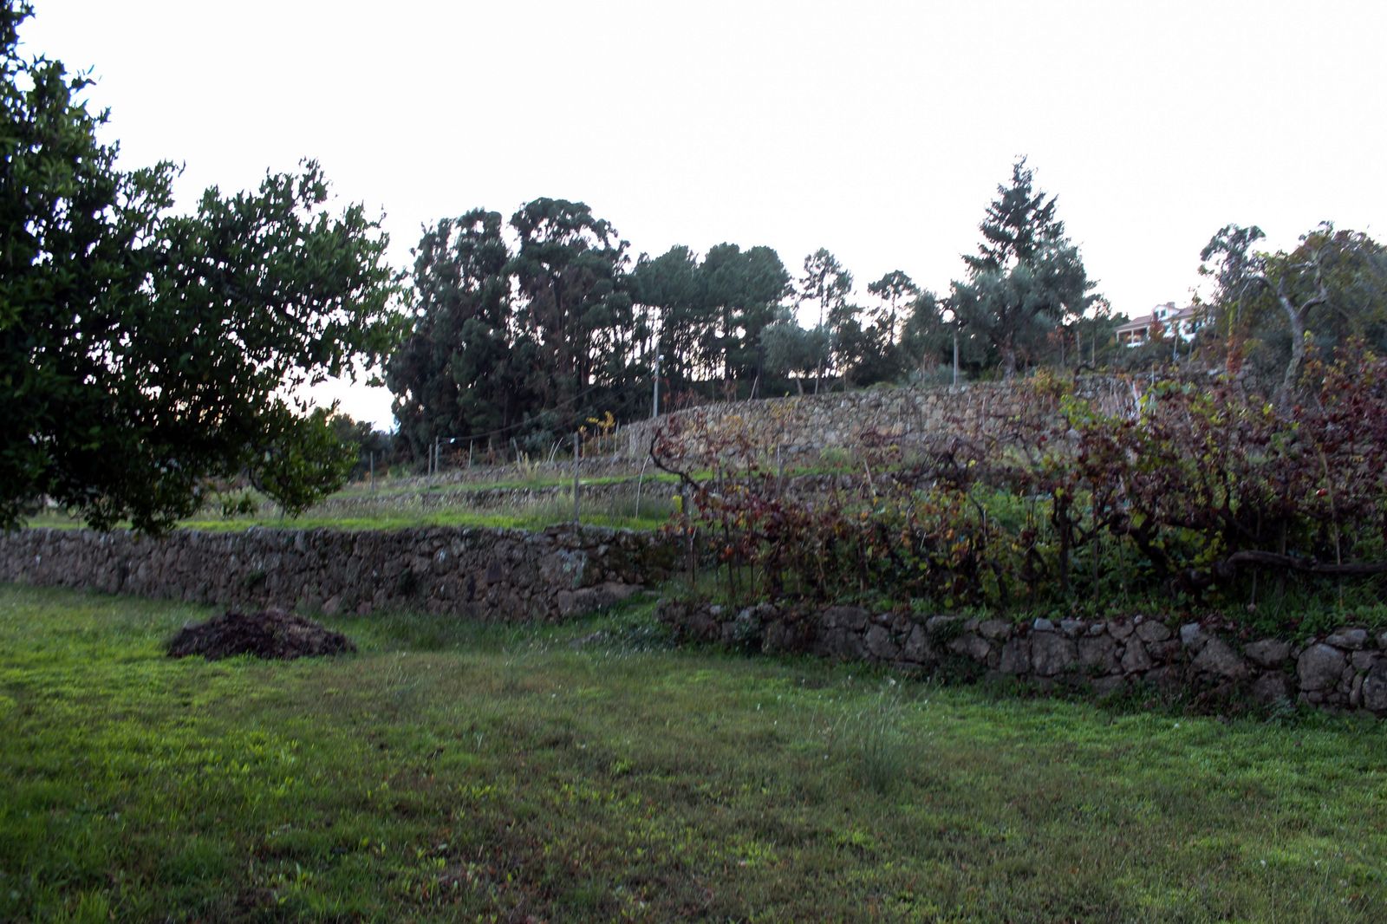
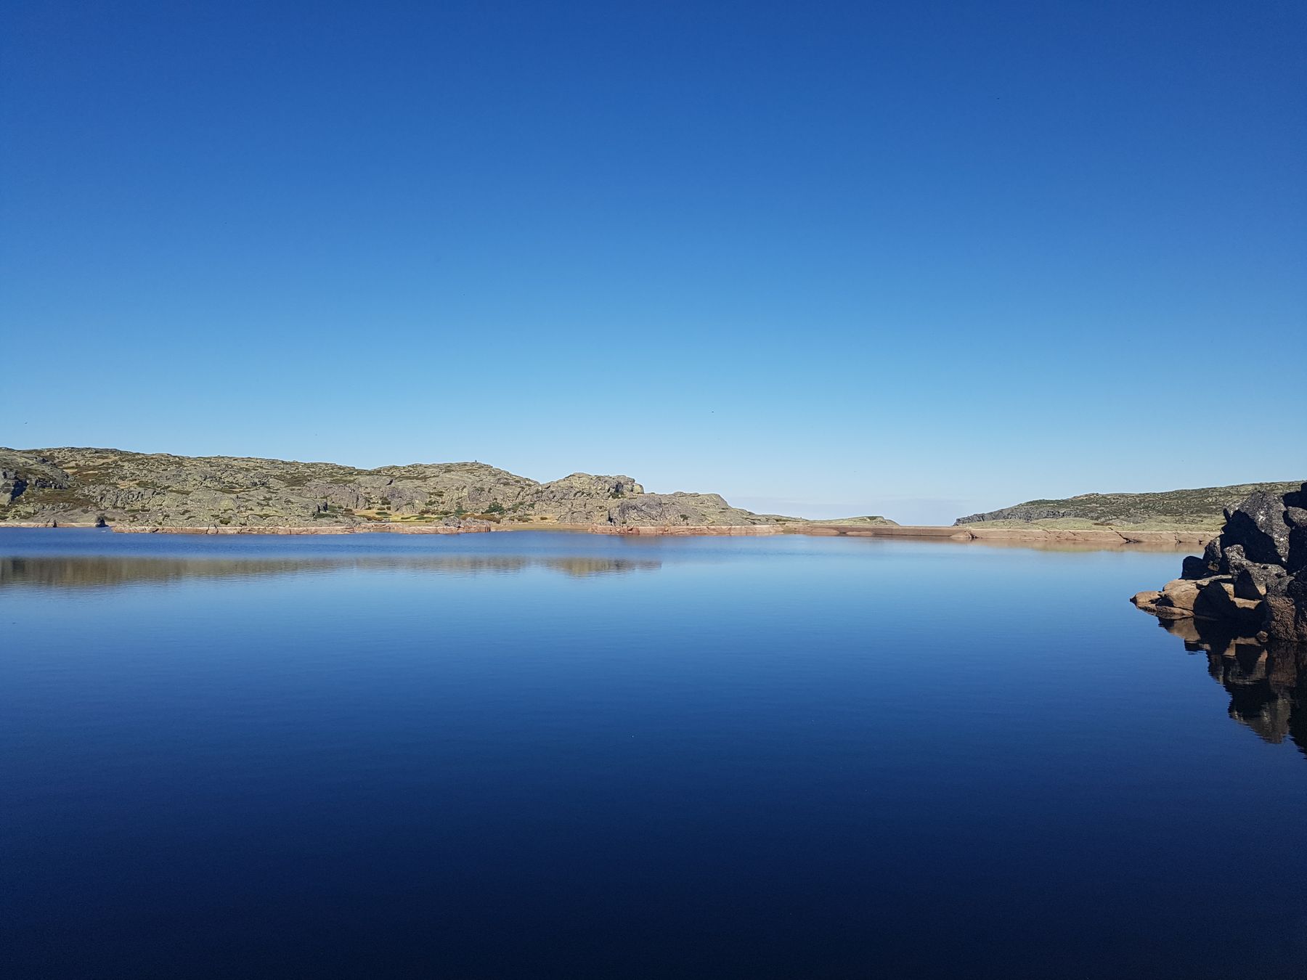
The Serra da Estrela is the highest range in mainland Portugal and a UNESCO Global Geopark. Most visitors come for the snow. The rest of the year is the better part, and it is all close to Haja.
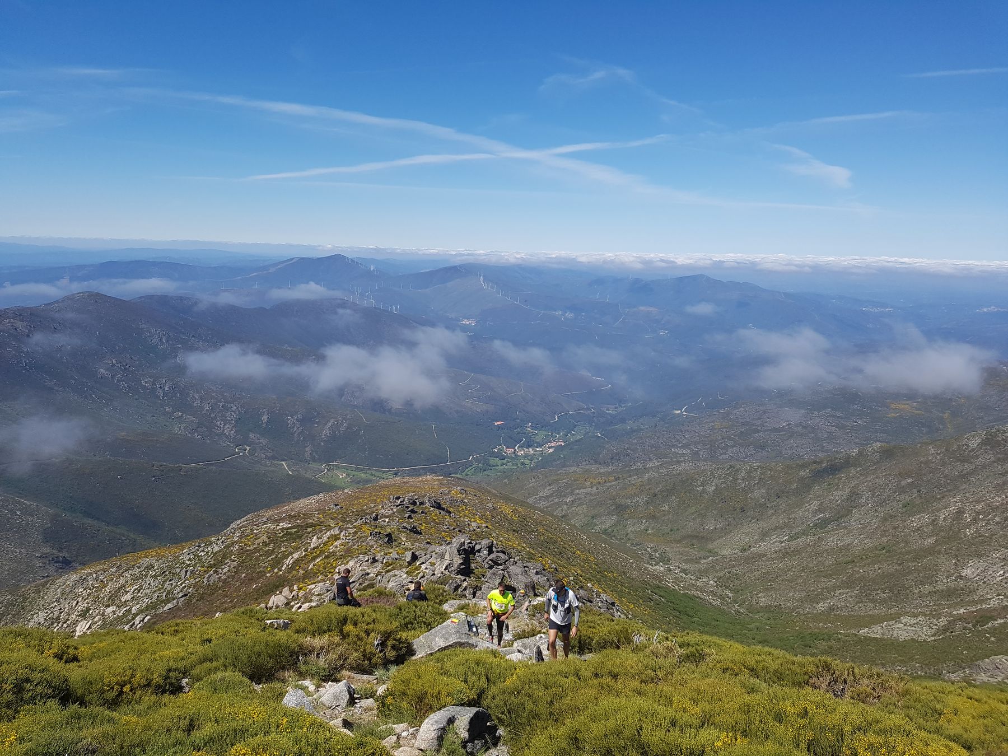
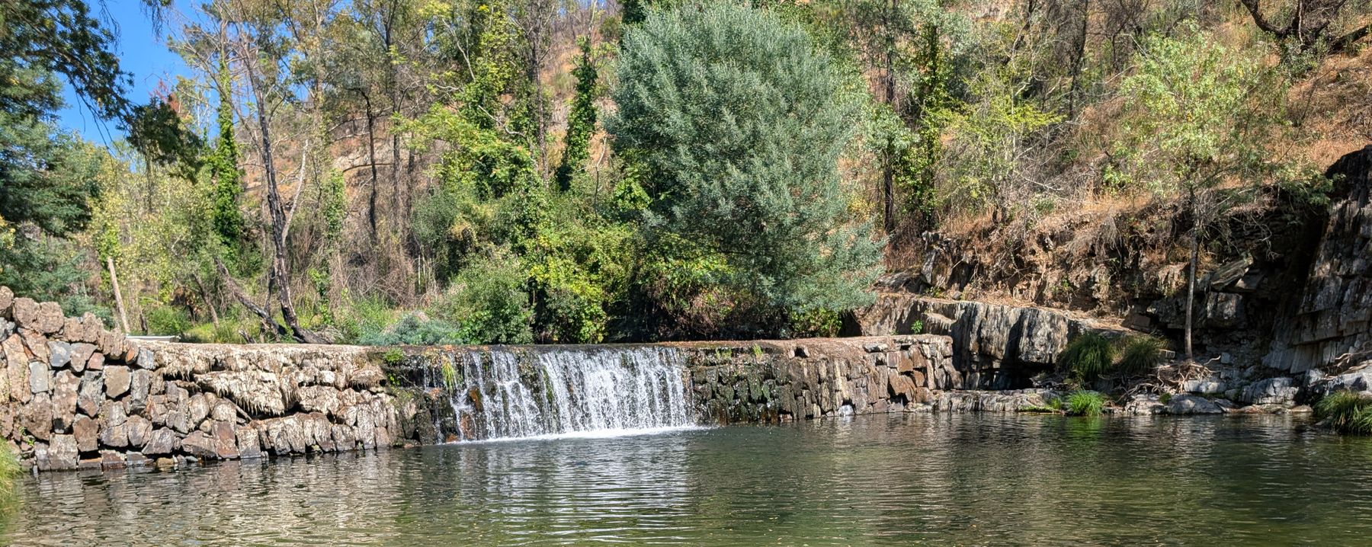
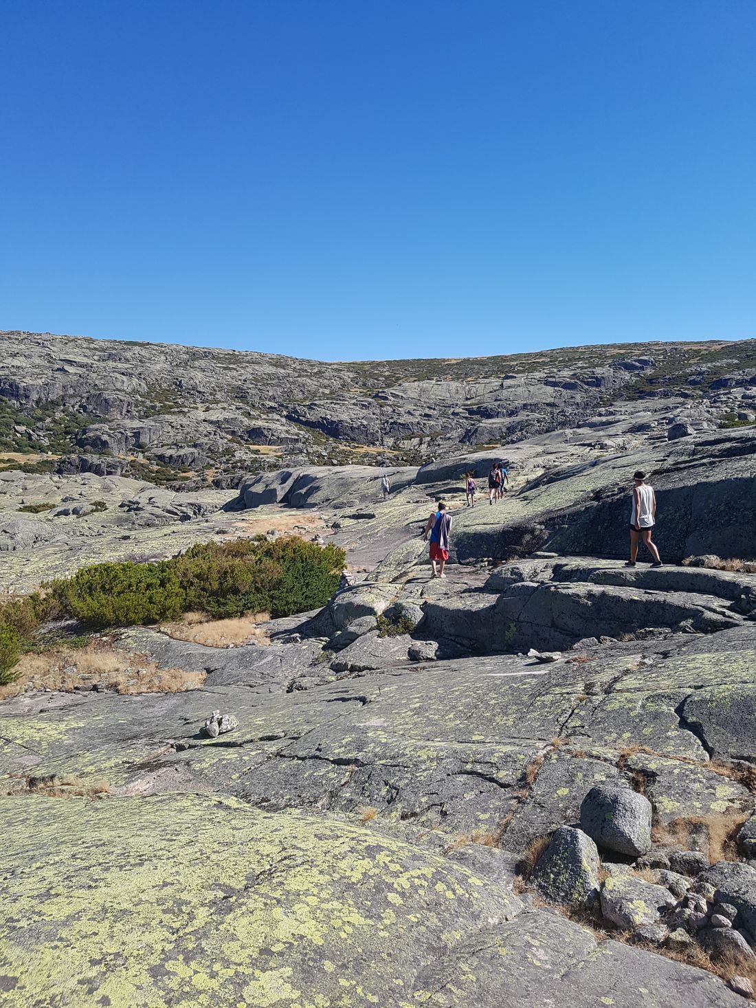
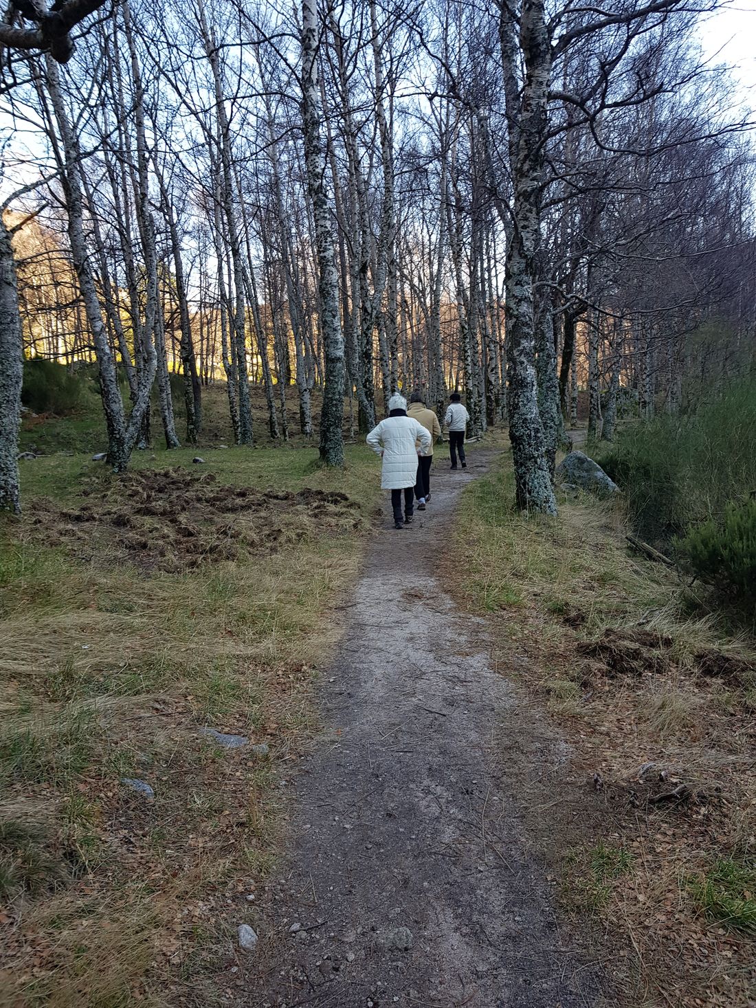
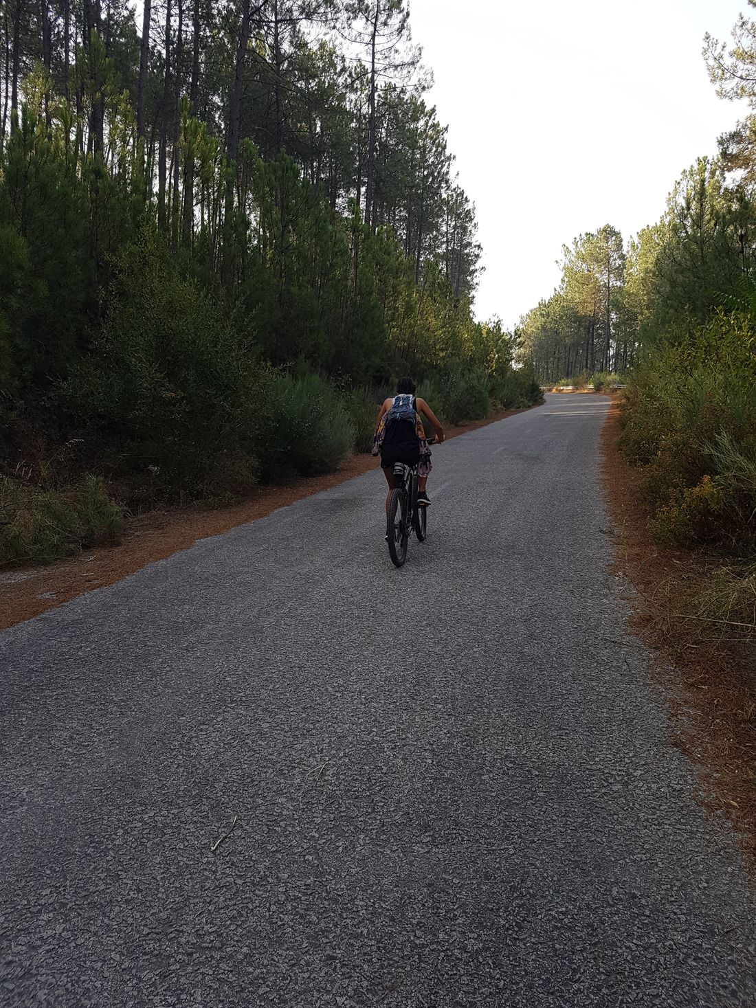
Climbing on Cântaro Magro. Trail running on marked routes such as the PR17 Rota das Pontes.
Natural granite pools at Cortes do Meio. River beaches at Loriga and Unhais da Serra.
Guided descents in the mountain streams when the water is low and warm enough.
Chestnuts, wild mushrooms and the orange trees. The kitchen's best months.
Mainland Portugal's only ski slopes by day. Sauna, hot pool and a fire at dusk.
Haja sits low, on the motorway side of the mountain. No snow chains, no closed roads.
The architects' model shows the estate as it will be read on site: the manor and restaurant at arrival, a terrace for movement and gatherings, a pool terrace in the sun, and villas by the old water tanks at the top.
Architects' site model, concept stage, August 2026. Existing terraces with indicative buildings. 54 seconds, no sound.
Concept design. The programme is subject to planning and licensing.
The estate is owned by the family, with no operator or brand attached. Architects GGAU delivered the concept design in autumn 2026. Design restarts in 2027, so whoever joins now can still shape the kitchen, the wellness spaces and the back of house.
Estate owned. Concept design delivered.
Municipal planning pre-approval (PIP). Operator input.
Licensing design and contractor tender.
Construction: manor, villas, restaurant.
Opening.
Indicative timeline.
Founded Ela Canela, the organic, seasonal restaurant in Lisbon's Campo de Ourique, and ran its kitchen. Today executive chef at Alecrim and at Sul, in Alvor. She directs the food at N1.
A career in technology at Microsoft and Google. He brings the systems guests never notice and close ties to the teams that book offsites.
We stay in as owners. Joana leads the food, Nelson the technology. What we are looking for is the people who run places like this for a living. There are three ways to take part.
For a boutique operator strong in food and wellness. Lease or management agreement, with the design still open to your standards.
For a family office or a small group of founding patrons. We bring the estate; you join the company that builds on it.
For a group that wants to lead the whole project. We are open on how involved we stay.
The terraces, the evening light and the mountain behind the house do not fit in a photograph. Walk it with us, with the architects' drawings on the table.
Ask for the investor pack: the deck, the financial model and the site plan.
hello@hajahotel.com